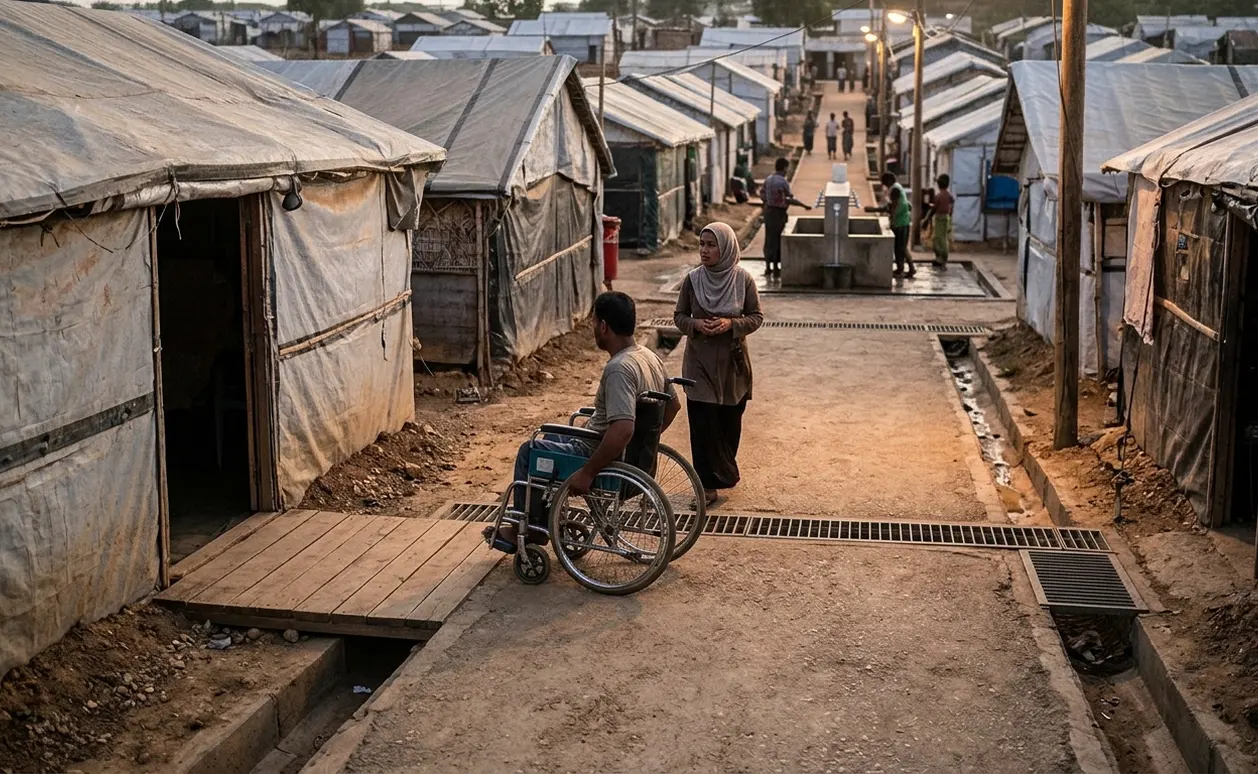
A Raised Sill Between the Shelter and the Water Point
Picture a resident in a rough-terrain wheelchair who has already crossed the shelter floor and reached the doorway. An empty jerrycan is in one hand. The shared water point sits down the corridor, in plain sight. A short vertical lip at the sill stops the front casters. This sketch is illustrative. It is the kind of break that decides whether an entrance works.
Treat the doorway as the first piece of one continuous journey. A step-free entrance, a firm and stable path, a threshold a wheel can cross, drainage that stays beside the walking line, lighting on the grade changes, and a service entrance the resident can use all belong on the same job. Field coordinators mark a shelter adaptation finished at the tap stand or the latrine door. Shelter and WASH teams co-sign the completion form before the adaptation is logged as done.
Whole-Journey Repair
Consult residents, inspect the whole journey, repair the barriers that interrupt essential access, and maintain the route after installation.
I treat that co-signed line as the real edge of the work. A tidy ramp toe with a blocked tap is an unfinished adaptation.
Plot-to-Service Lines That Keep Families Together
Residents reach water, sanitation, and health services with different bodies and different help. A wheelchair user needs turning room and a surface that holds casters. A person with a walking frame needs footing that stays under the tips. An older resident may need a rest before the queue. Someone with a temporary injury may manage a short ramp and still struggle with a latch while carrying supplies. Low vision changes how edges, unexpected ropes, and shadow at a step register. Support needs include who walks with the resident, and how that person helps without taking the route away from them.
Those requirements sit side by side. Copying one household's fix onto the next plot leaves somebody stuck.
Some early layouts grouped persons with disabilities in a single block beside services. Clustering split extended families and pushed people to trade a shorter walk for the relatives who cook, translate, and watch children. Route planning here stays with the plot the household already occupies, then audits the line that household actually uses.
The method is a route walk with residents who choose to take part. Pace it at their normal travel speed. A single shelter-to-service corridor usually takes 25 to 40 minutes once resting points, container-carrying methods, and turning pinch points are written down. Record difficult turns, where a rest is needed, how the door operates, what assistance the resident prefers, and which barriers show up while essential items are in hand. An empty-handed tour misses the jerrycan, the crutch, and the child walking alongside.
Say who may change what, before anyone digs. Shelter plot boundaries normally sit with the household or the shelter team. Shared corridors and perimeter drains need authorization from camp management or WASH engineers. Those offices clear structural alterations on the shared line within about 48 to 72 hours. A household can clear a landing the same day. Shifting a culvert is a different permission, and the walk should name that boundary out loud so a willing neighbor does not start a repair the sector has to undo.
Approach, Landing, Sill, and the Drain Beside the Door
Technical supervisors leave the photograph of an isolated timber or concrete slope in the file. They watch the resident complete a full approach, release the latch, swing the door, and cross the threshold in both directions. A slope that looks even in a picture can still roll a chair backward while the hand is on the latch.
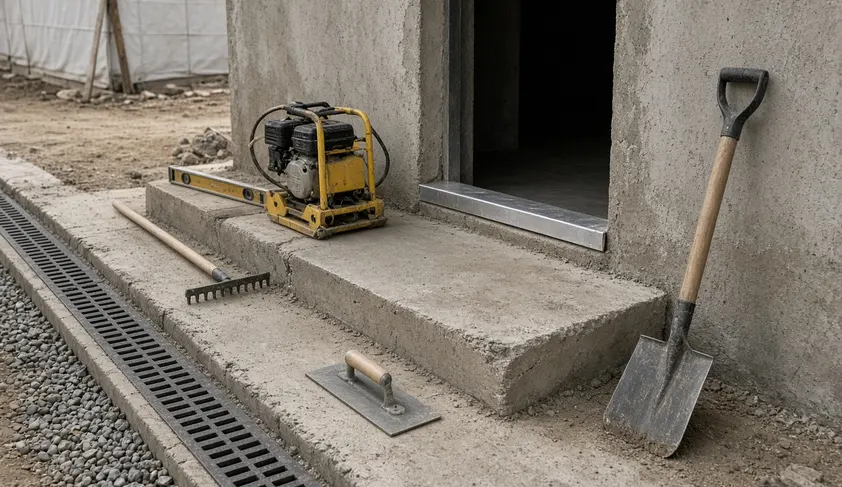
Read the junction in physical order: approach surface, ramp toe, top landing clear of the outward door swing, weather-retaining threshold sill, then the bridged perimeter drainage channel. Miss one piece and the next piece fails under a loaded wheel.
Firm Ground Up to the Ramp Toe
Level approaches and securely built ramps need firm surfaces, stable edges, drainage, and room to approach and turn. Field gradients are targeted at 1:12 to 1:15, set by the plot depth that is actually there. Edge kerbs at least 75 mm high keep front casters and crutch tips from slipping off elevated timber or masonry.
Loose boards, shifting supports, and slippery coverings undo that geometry after a week of feet. An abrupt level change at the toe stops the same journey a missing ramp would stop. An entrance that discharges straight into a drainage channel does it faster. Bridge the channel, and seat the bridge so it does not rock when a caster hits the near edge.
Room to Work the Latch
At the top of a ramp, a level landing of at least 1500 mm by 1500 mm, clear of the outward door swing, lets a wheelchair user release the latch without rolling backward down the incline. That square is arrival space. A drum, a basin, or a stack of timber parked on it cancels the dimension even when the ramp gradient is right.
Sill Lip Stop
A vertical lip of 15 mm to 20 mm at a door sill, or an unchamfered plank edge, is enough to arrest the front caster wheels of a standard rough-terrain wheelchair when the resident pushes with one hand and holds an empty jerrycan in the other.
Chamfer the sill, or bridge it with a secured transition piece whose edges stay put. Inside the door, the arrival space has to accept the chair once the swing is finished. The weather seal can keep rain out and still become a second lip if it stands proud of the floor. Check the return trip as carefully as the exit. People come home carrying more than they left with.
Gravel, Sand, and the Corridor After Rain
Loose gravel, deep sand, mud, ruts, and unstable coverings decide who can use a shared path. Uncompacted gravel larger than 20 mm, or loose sand deeper than 30 mm, traps narrow front wheelchair casters and throws rubber-tipped walking frames sideways. Mud and ruts do the same work more slowly, then all at once after a storm.
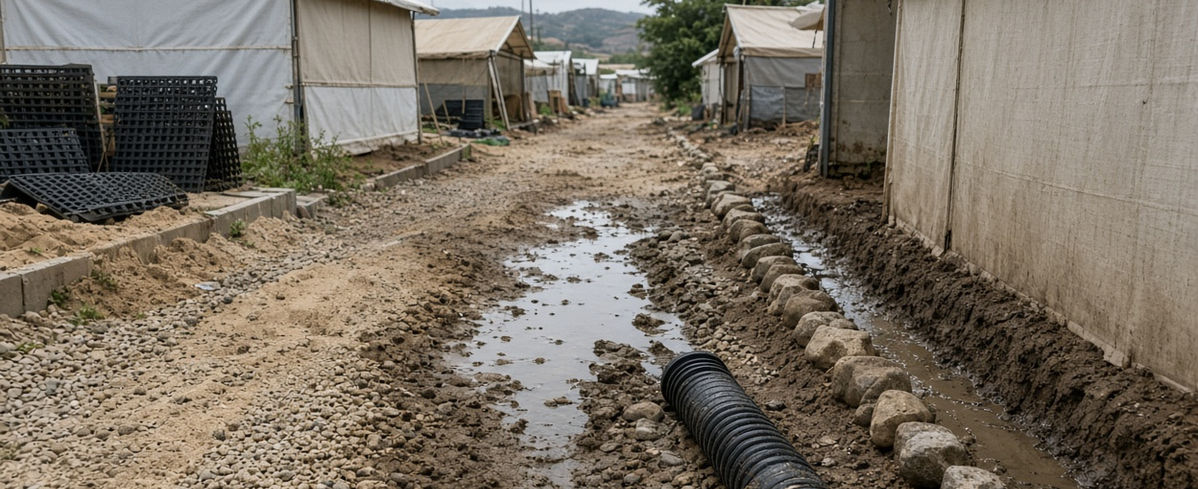
Site engineers choose corridor surfacing by a field balance: wet-season stability under wheels and axles, against whether the local crew can repair a washout with hand tools inside a single dry spell. A specification that looks durable and then waits on a specialist crew loses to a surface people can still walk tomorrow.
Compacted earth is often already on the plot. It holds through a dry spell and ruts once water sits. Repair is familiar, and it has to be frequent. Compacted aggregate sheds water better when the stone is well graded and rolled, and it fails when the pieces are too coarse or the layer loosens under traffic. Constructed walkways, timber or masonry, give a predictable plane where materials and carpentry can be sustained. They fail at the joints, at shifted planks, and wherever the walkway ends in a drop to bare ground.
Each surface earns its place where soil, rainfall, and the repair crew line up. Stability, wet-weather performance, repair demand, and what the sector can actually haul should be compared on that corridor, then written into the maintenance cycle.
Width belongs in the same comparison. Corridors need roughly 1500 mm to 1800 mm of clear travel so a wheelchair user and a pedestrian carrying two 20-liter water containers can pass without stepping into open side drains. A cross-slope that tilts a chair toward the drain, or an abrupt edge at a plot crossing, closes the route as surely as a soft patch.
Small obstacles do the rest. Guy ropes in the walking line, stored containers, parked equipment, and projecting shelter poles are usually a clearance task for the household or the warden. A failed culvert crossing, a compacted-aggregate cross-slope, or a ramp that has started to move is civil engineering. Name the difference on the spot so a rope is moved today and a culvert is not "fixed" with a loose board.
After heavy rainfall, route inspections start within 12 to 24 hours. Crews clear silt bars, fill erosion ruts deeper than 25 mm, and re-seat ditch bridge planks that have shifted. A plank that rocks is a threshold in the middle of the path.
From the Path Onto the Apron at Water, Latrines, and Clinics
Inspection teams follow the resident's line off the corridor, onto the facility apron, and through the mechanical task. Filling and lifting a container. Latching a cubicle door from the inside. Moving past a clinic waiting bench. Night visibility is checked on that same line, including the return.
| Service | Approach | Arrival space | Task at the destination |
|---|---|---|---|
| Water points | Firm corridor onto a drained apron, with no step at the junction | Stable standing or wheelchair position that holds while weight shifts | Reach the controls, then move a filled container without losing the wheel or the footing |
| Sanitation facilities | Continuous firm path to the door, including every drain crossing | Room to operate the door, keep privacy, and maneuver inside | Use the cubicle with support features matched to that user, and a latch workable from the position they actually occupy |
| Health services | A lit, passable route through grade changes and culvert crossings | Space to enter and wait without blocking the door or the bench line | Reach the consultation point and any collection window the visit requires |
At water points the load changes the surface. A filled 20-liter jerrycan adds approximately 20 kg. A drained concrete or compacted masonry apron keeps wheelchair wheels from sinking while the user lifts or drags that container onto a footrest or carrier. Controls have to sit within reach from a stable position. The apron has to drain, or the waiting spot is mud by mid-morning and the wheel that arrived firm leaves buried.
At sanitation facilities the path only counts if door operation, privacy, interior maneuvering, and support features work as one sequence. A VIP latrine on a firm approach, with a door the resident cannot latch from inside, is an unfinished facility. A grab set for a standing resident leaves a seated resident without the same hold, so the support is chosen with the person who will use it. The interior has to allow the turn that person actually makes. Privacy includes a door swing that finishes inside the cubicle, so the maneuver does not push the user back into the public corridor.
Health services add waiting, and they add the walk home after dark. Solar or grid-tied pathway luminaires light sudden grade changes, culvert crossings, and latrine latches. Downward-shielded fixtures mounted at around 2.5 m to 3.5 m cut blinding glare for low-vision users and keep deep shadow off threshold steps. A clinic bench shoved into the turning circle is the same class of barrier as a rope across the corridor.
A Shelter-to-Service Walk With a Clock on Each Barrier
A rapid check starts inside the shelter and ends when an essential service has been used. That order keeps a smooth ramp from standing in for a latch that still fails.
- Inside the shelter: can the resident reach the door with the mobility aid and the item they normally carry?
- At the entrance: can they operate the door, latch included, without rolling or stepping backward?
- At the threshold: can they cross the sill in both directions, including with an empty container in hand?
- Onto the path: can they turn from the plot onto the shared corridor without dropping a wheel or a crutch tip off the edge?
- Along the corridor: can they pass another user, including someone carrying water, and stay out of the side drain?
- At drains and crossings: can they cross every channel on a seated, stable bridge plank?
- At the destination: can they reach the apron, hold a position, complete the task, and return after dark on the same line?
Invite residents who consent, and use the assistance they prefer. The person who lives the route names the barrier. The monitor writes it down. Disability simulations stay off the method. A borrowed chair or a blindfold on a colleague produces a different journey from the one the household walks at dawn.
Sort findings before anyone digs. Immediate clearance covers guy ropes, water drums, and stacked timber on the path. Civil works orders cover loose drain-bridge covers, eroded ramp toes, and anything that changes structure. Mark a detour before excavation or threshold reconstruction closes a primary corridor. People still need water while the sill is open.
Walkthrough logs give removable corridor encroachments a roughly 24-hour resolution window. Minor carpentry or earthwork, such as anchoring a loose drain bridge cover or re-grading an eroded ramp toe, sits in a 5-to-7-day scheduling window.
When the barrier is a load-bearing alteration, a high retaining wall, or a major drainage-channel redesign, the walk only queues the problem. Those jobs wait for a formal engineering review before a sketch becomes a build instruction.
Landings, Drains, and the Days After Handover
Installation is a date. Usability is a loop: assign ownership, make reporting reachable, inspect the spots that fail again, repair them, and check the result with residents.
Camp committees split upkeep at the shelter apron. Households keep the doorway landing and the threshold transition clear of storage. Sector teams fold corridor re-compaction, culvert clearing, and luminaire battery checks into the routine site schedule, triggered by seasonal weather shifts or new shelter infill. A landing blocked by a household drum is a plot task. A silted perimeter drain that serves the row is a shared task. Mixing the two produces either a scolding where a crew was needed, or a work order for a rope someone could have moved at noon.
Reporting has to work for the people who use the route. A verbal report to the warden already walking the corridor reaches residents who will not travel to a distant desk to describe a sill. The same resident who joined the first route walk should be asked, with consent, whether the repair holds on a normal trip with a normal load.
Triggers come from camp conditions. Rainfall and erosion. New shelter construction that throws guy ropes and spoil onto a finished path. Relocated water points and clinics that send foot traffic down a corridor never built for that queue. Containers parked in the clear width because the line got longer.
Spot checks within about 10 to 14 days of handover look for soil settlement at the ramp toe. Settlement builds a secondary step where the plot meets the corridor, after the crew has already left. During peak monsoon or rainy periods, corridor re-grading and drain desilting run on a 14-to-21-day cycle, and they run again immediately after any shelter layout adjustment or service-queue realignment.
An erosion rut deeper than 25 mm, left past the next dry spell, stops the front casters on a route whose ramp, landing, and sill were already built.